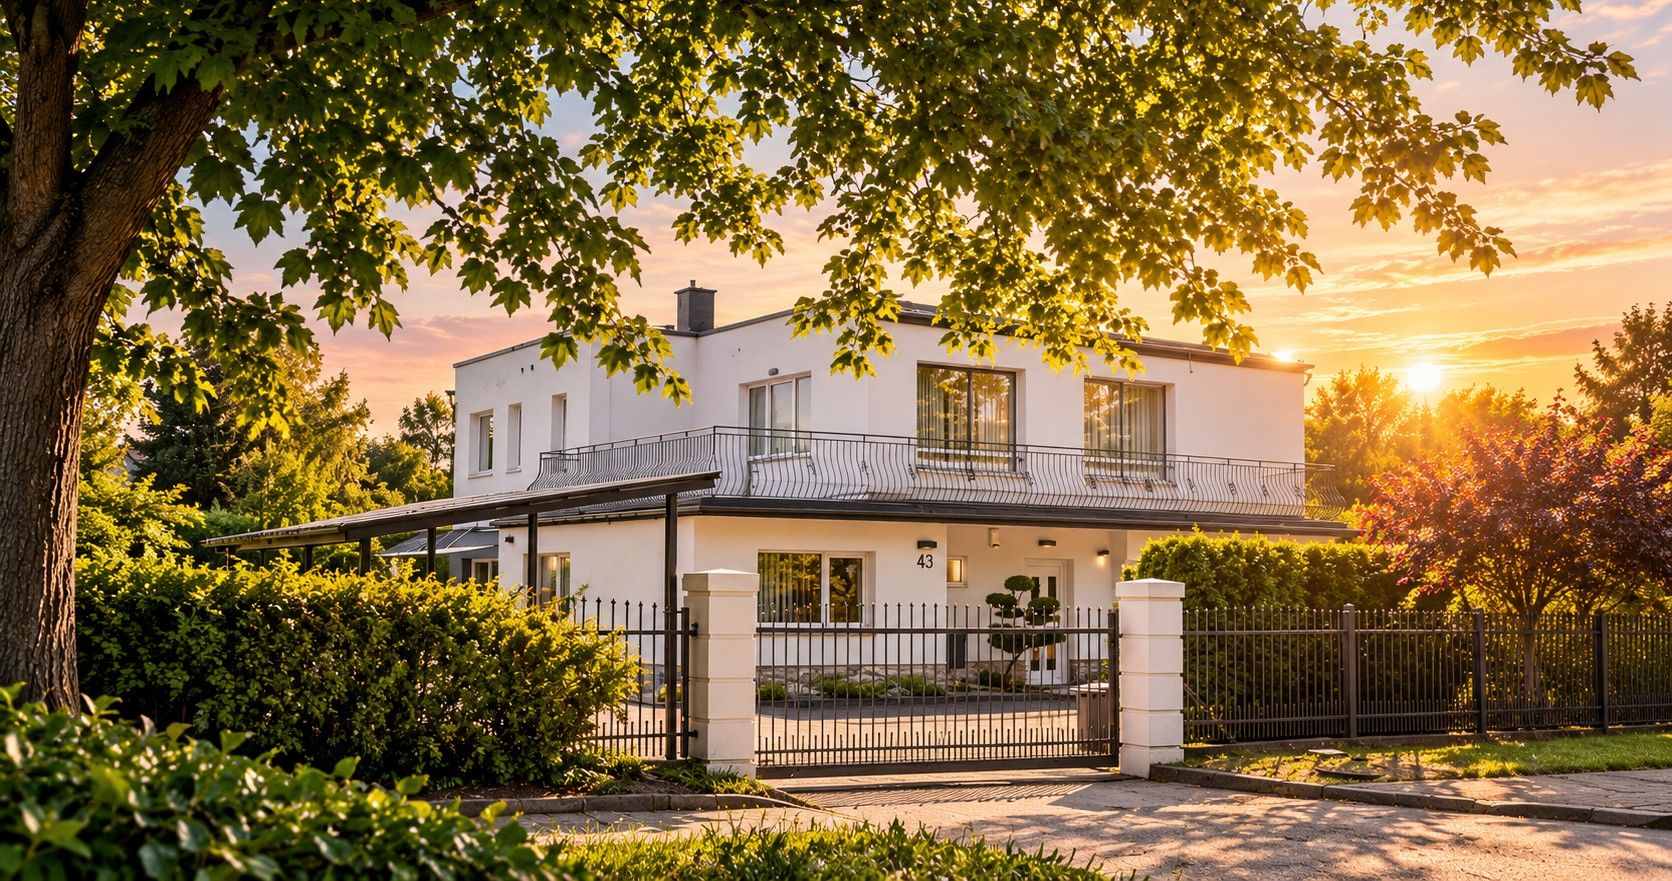
For sale · Koszalin, Rokosowo district
House with garden in Koszalin
15 minutes from the Baltic Sea and Lake Jamno
- House
- 257 m²
- Plot
- 4,260 m²
- Rooms
- 6
- To the beach
- 12 km
- Price
- £920,000
Important
A plot with huge potential
You are buying more than a house: the plot covers 4,260 m² within the city of Koszalin. The local zoning plan (MN) allows detached, semi-detached and terraced houses, so there is room for several more buildings next to the existing house.
For the family
Build homes for your children or parents and live side by side, each in your own house.
To sell
Build detached, semi-detached or terraced houses and sell them, including after dividing the plot.
How about a cosy guesthouse?
The sea is just 15 minutes away, Lake Jamno is not far, and in summer the coast is full of holidaymakers. Guest rooms or holiday cottages could bring in a steady income, in season and beyond.
Are you a developer or investor? Give us a call, we are happy to talk it through.
Get in touch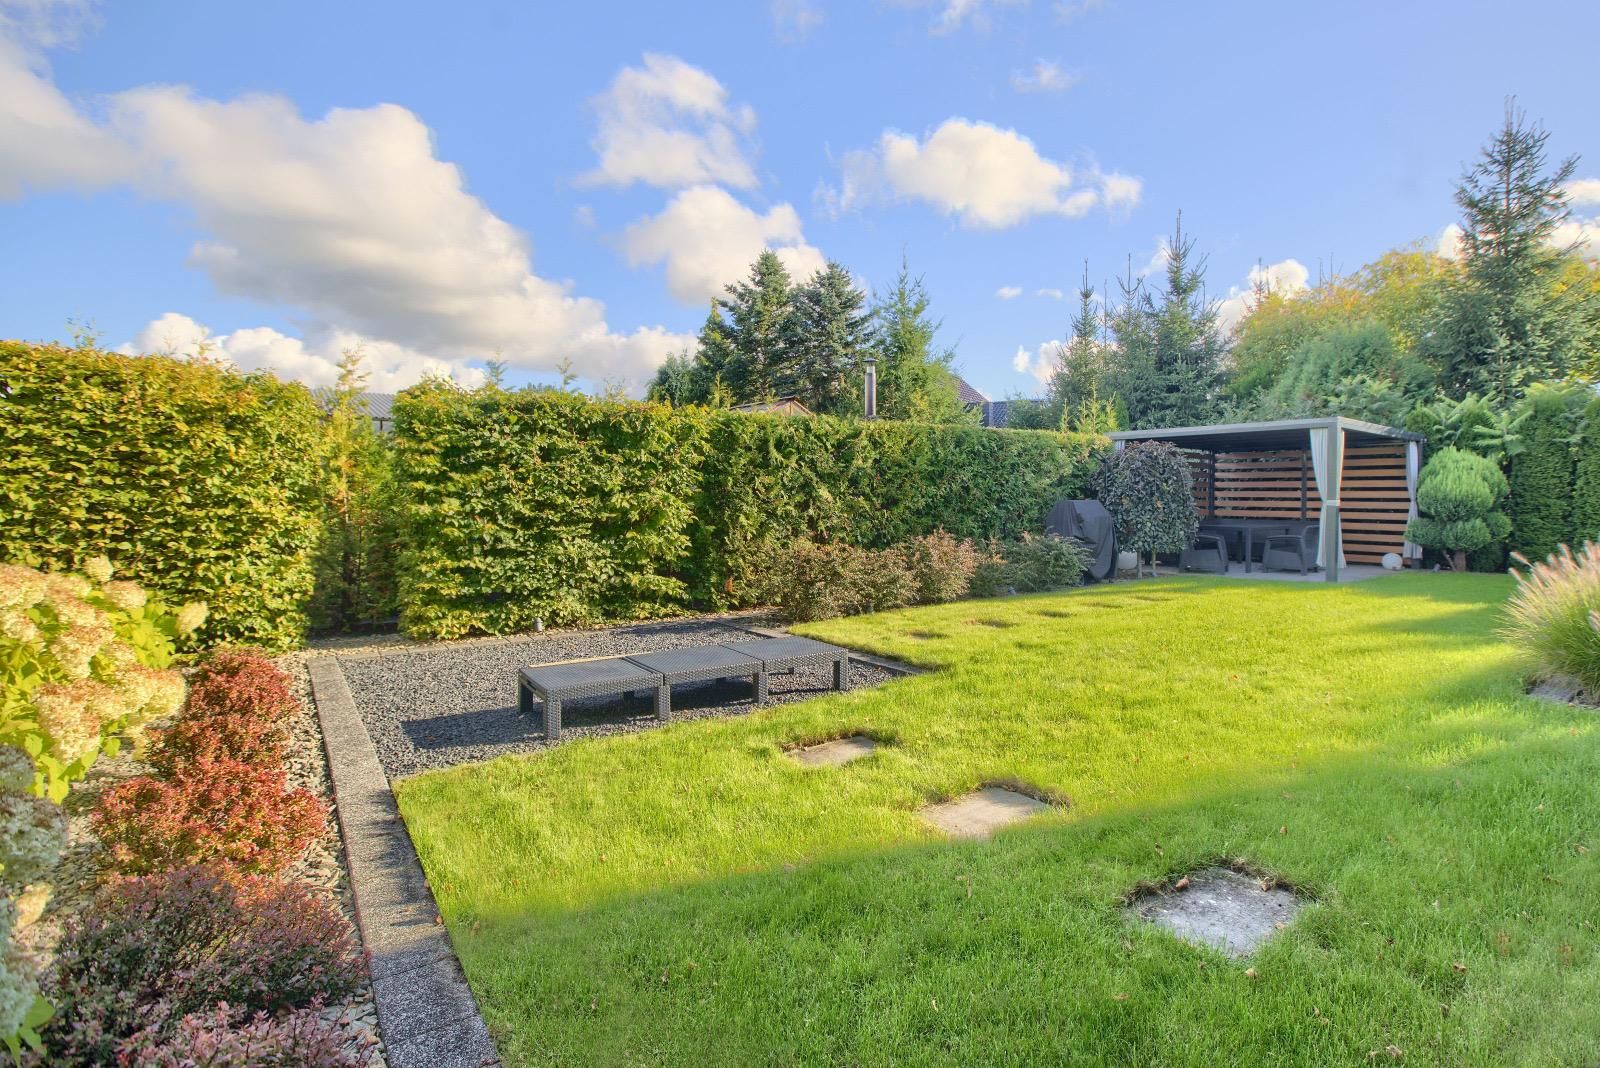
- Plot area
- 4,260 m²
- Permitted use
- MN – single-family residential (detached, semi-detached, terraced)
- Max. building height
- 12 m
- Utilities and connections
- Electricity, water, drainage, gas, internet
The number and size of new buildings are set by the local zoning plan, including the maximum site coverage and the minimum plot size after division. Please check the details in the zoning plan extract before buying.
Gallery
The house in pictures
Photographed by a professional. Tap to enlarge; use the arrow keys or swipe to move between photos.
- Exterior 4
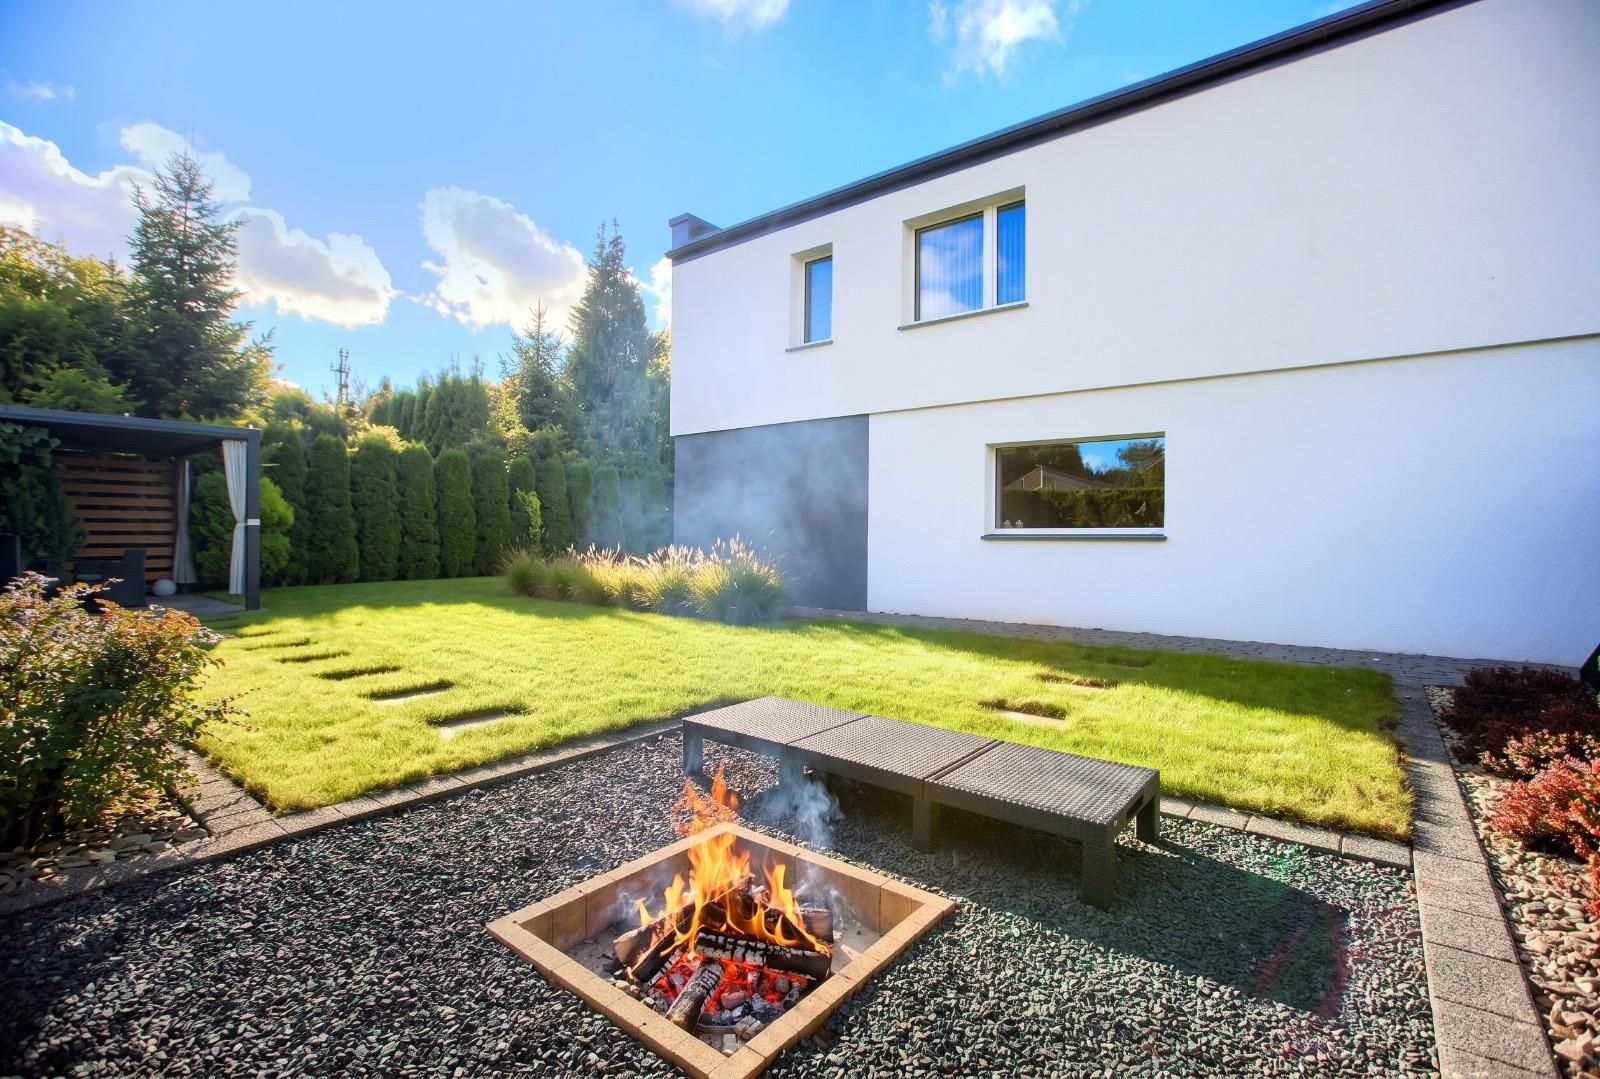
- Garden 4
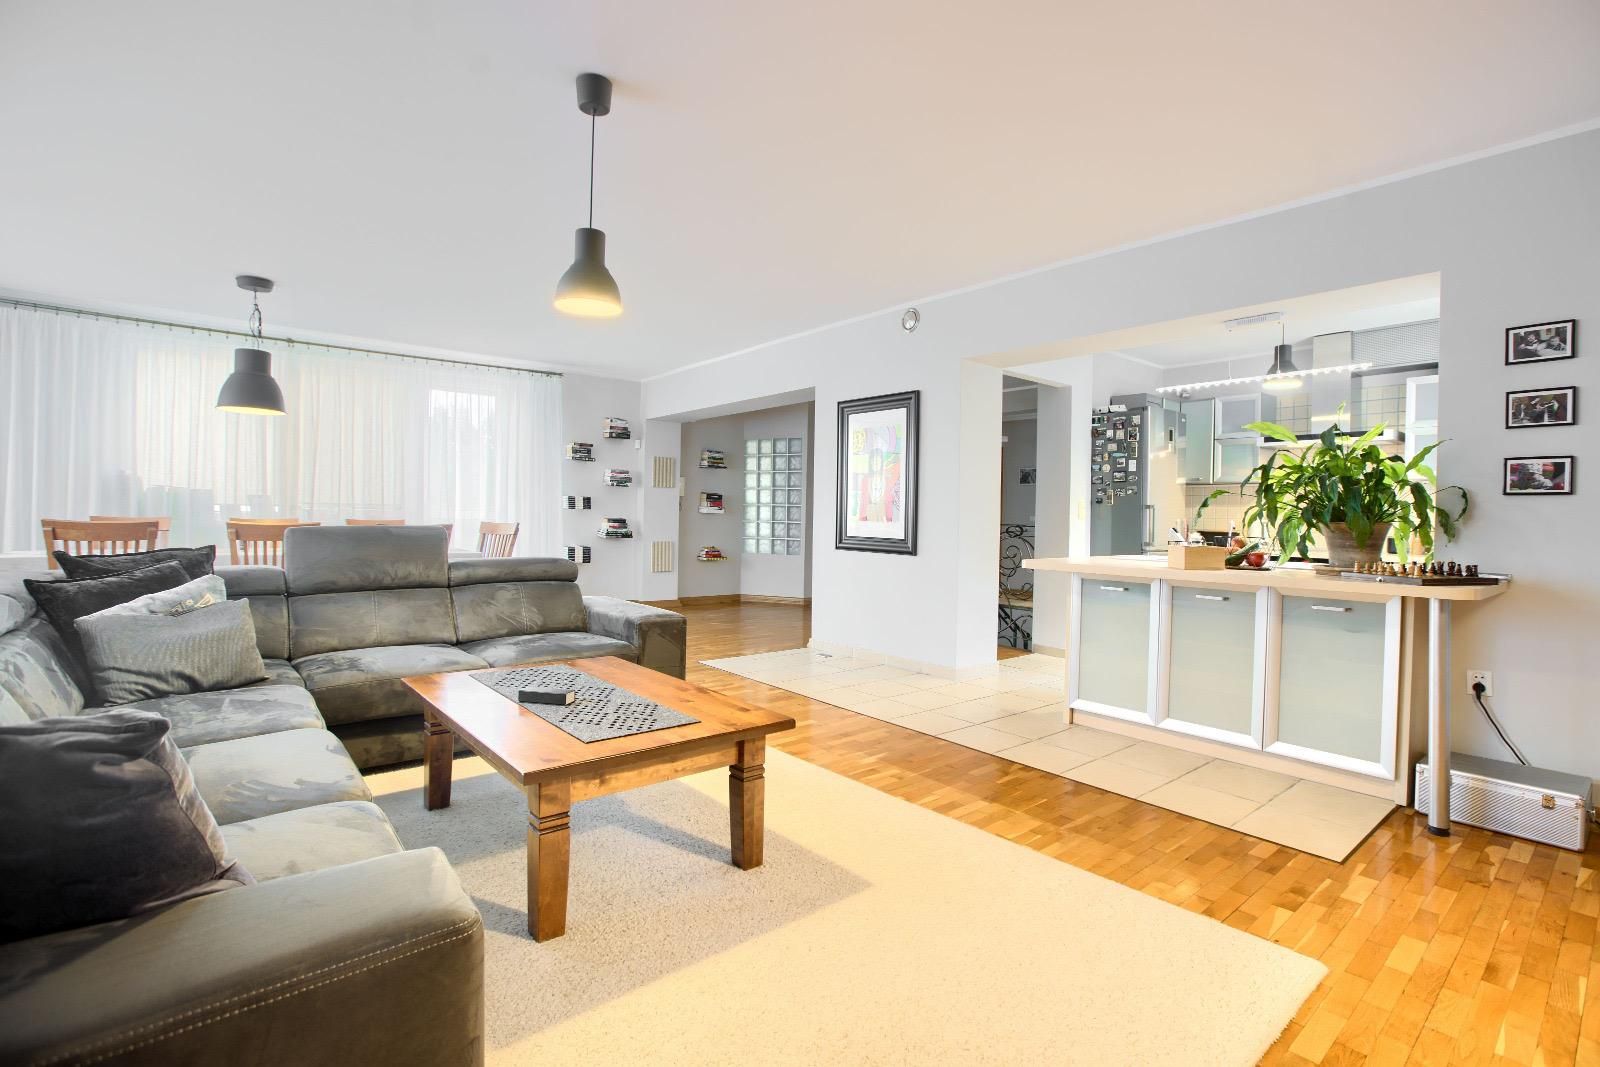
- Living, dining, kitchen 3
- Bedrooms and bathroom 3
- Games room and study 3
- Hall and stairs 4
- Garage and laundry 2
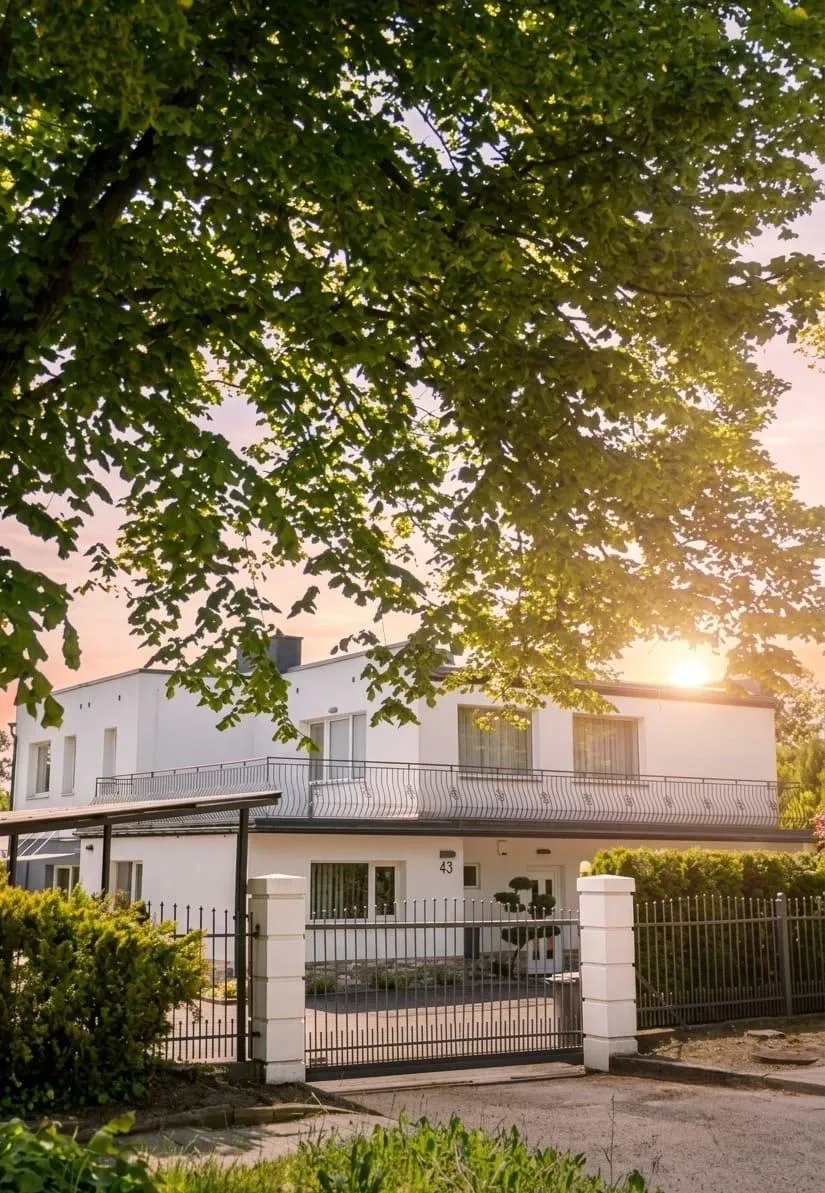
Exterior
Garden

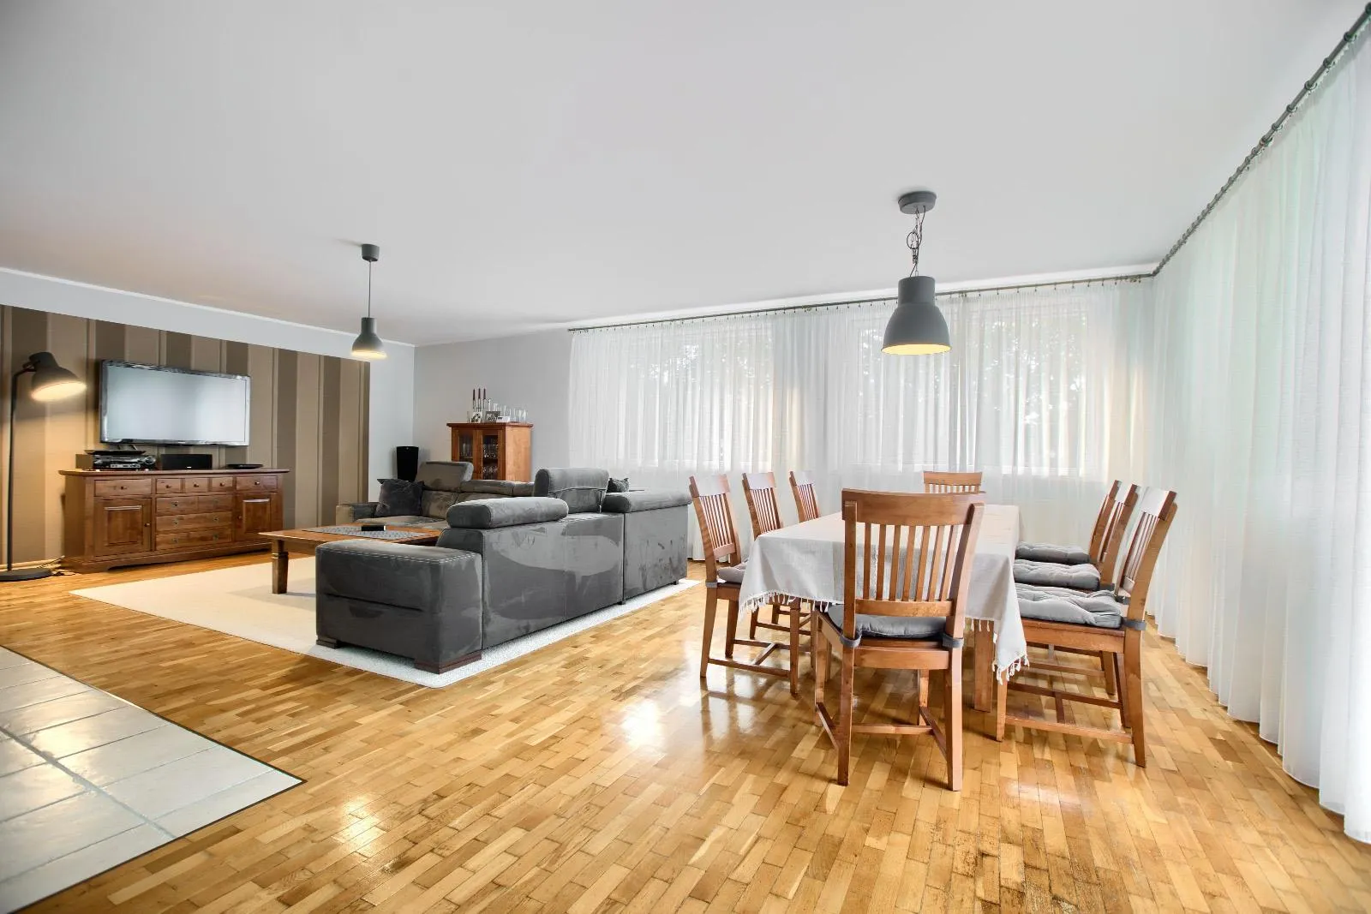
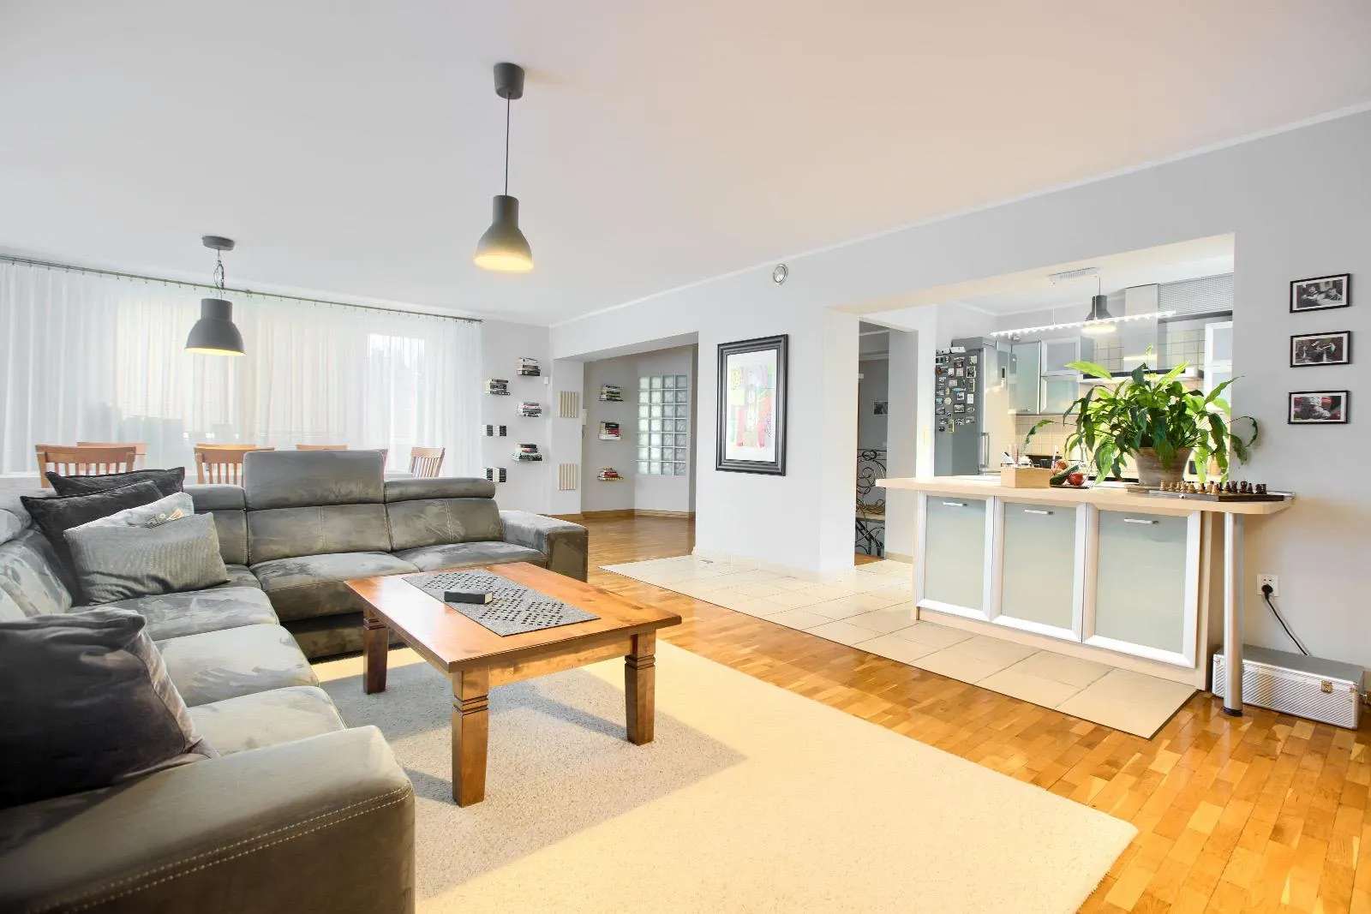
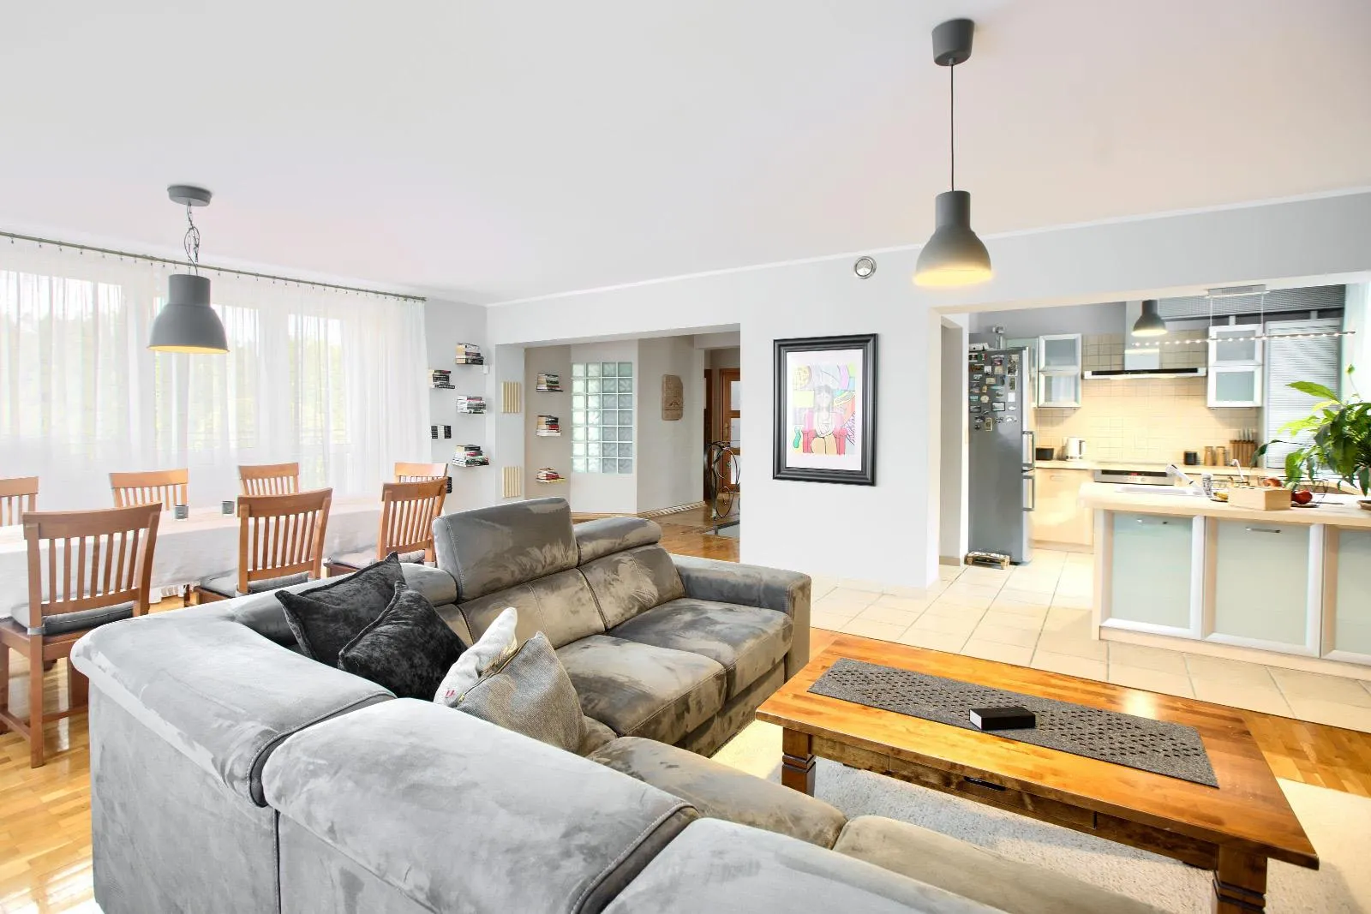
Living, dining, kitchen
Bedrooms and bathroom
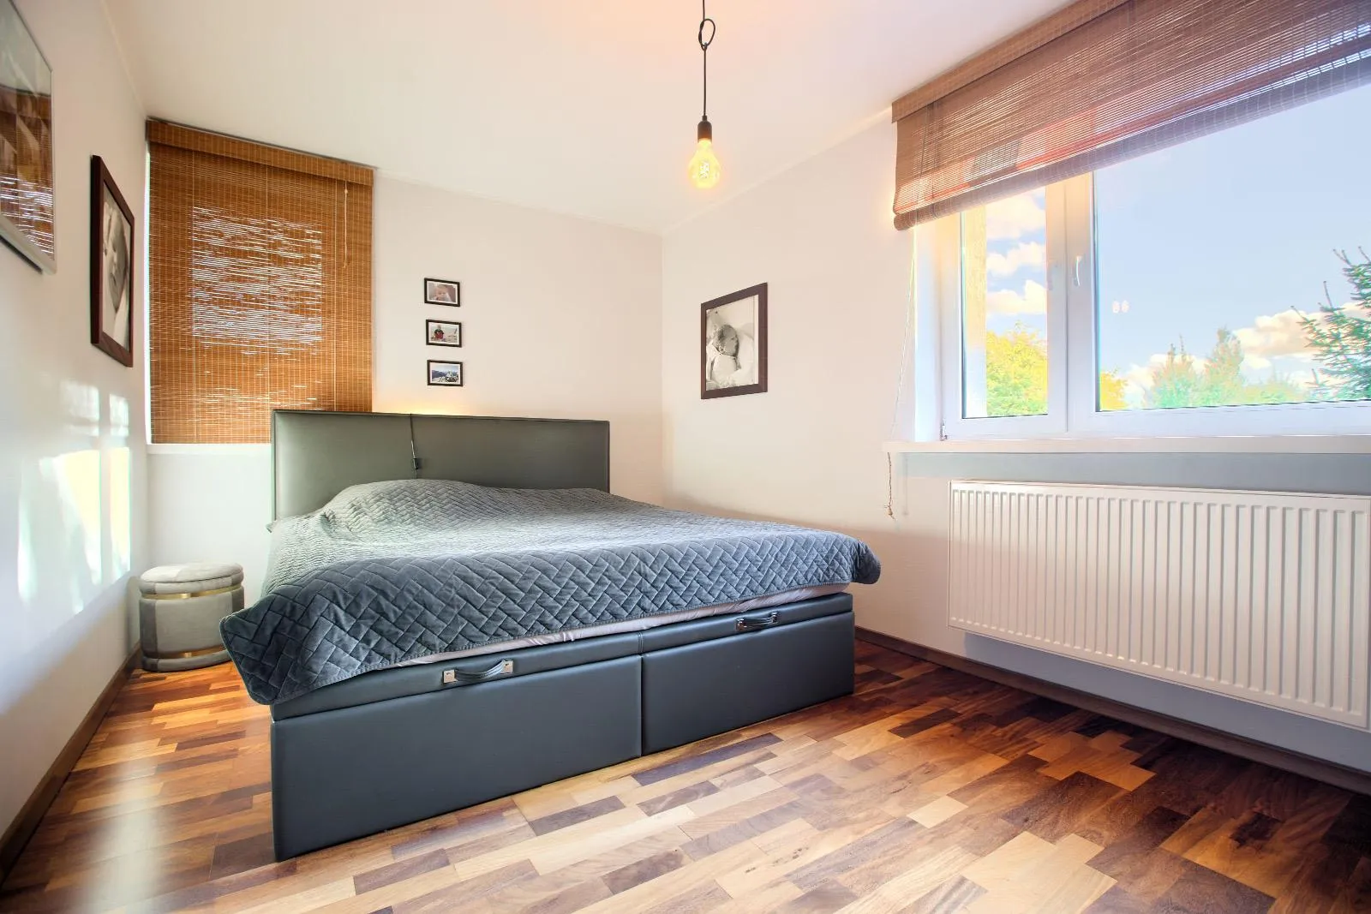
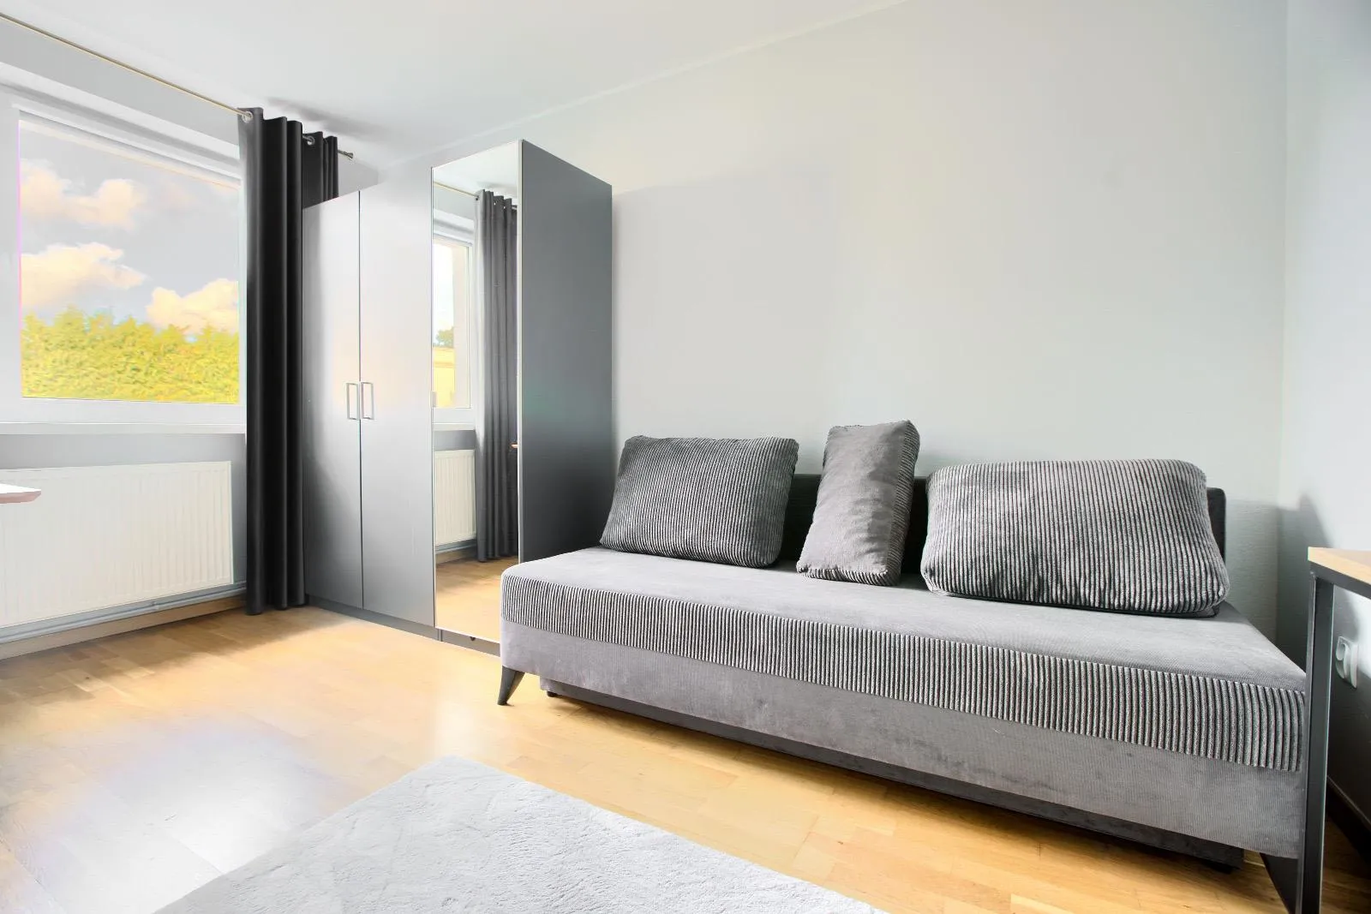
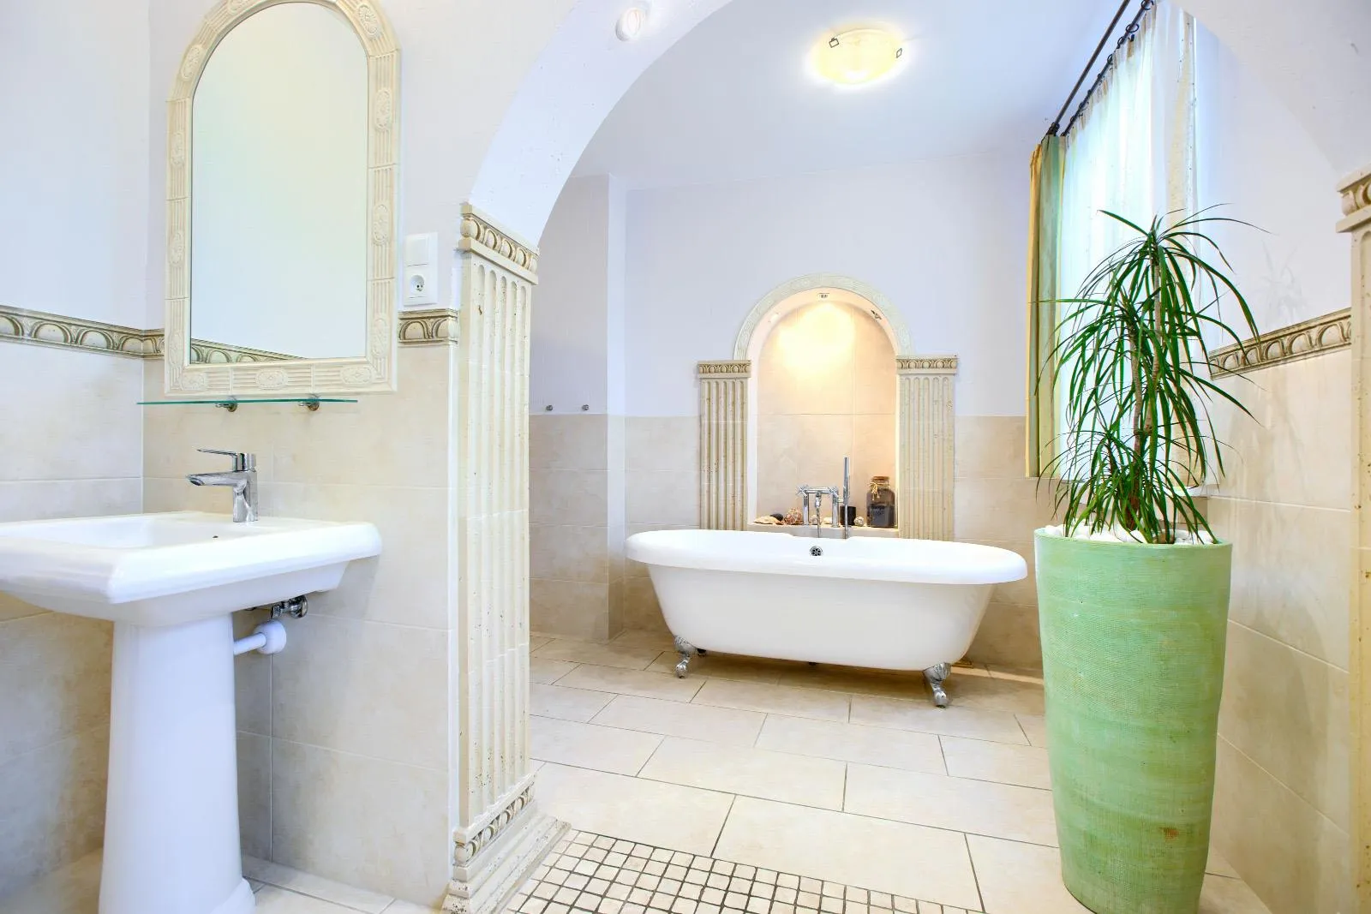
Games room and study
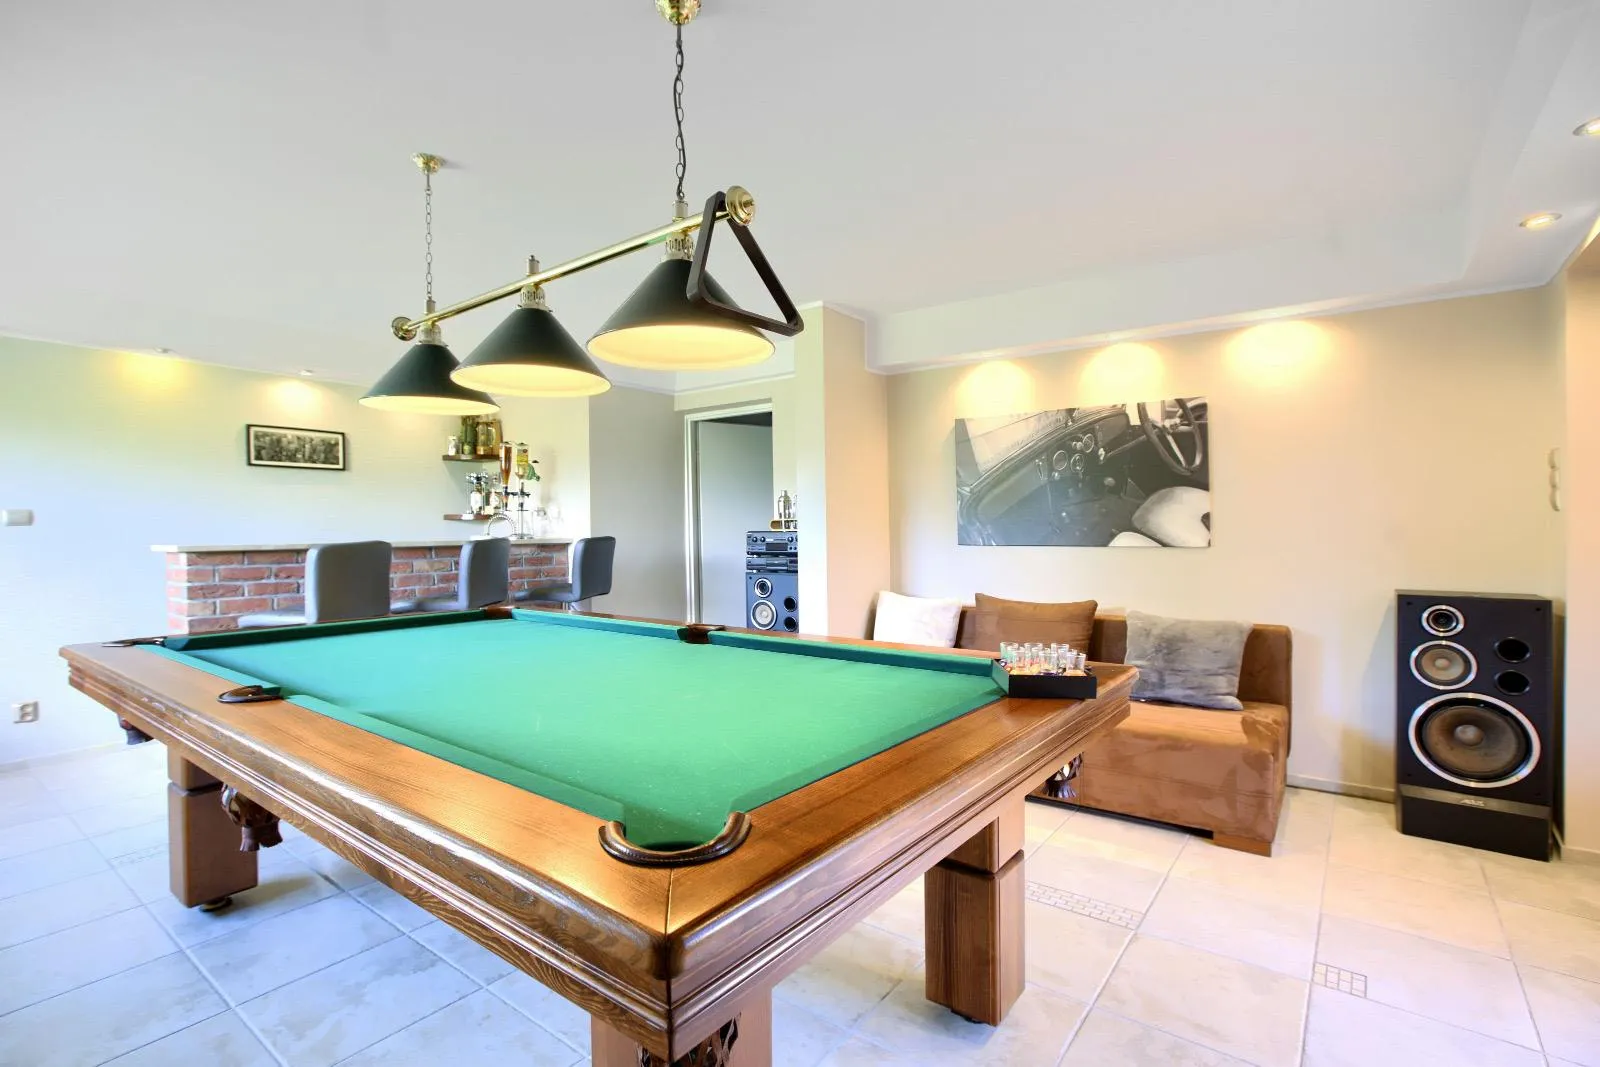
Hall and stairs
Garage and laundry
The house
Bright, simple and ready to move into
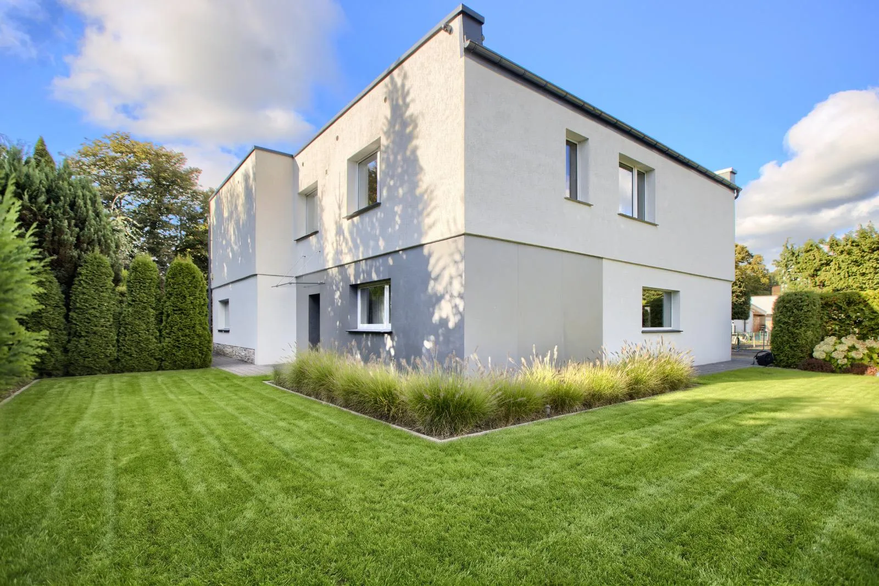
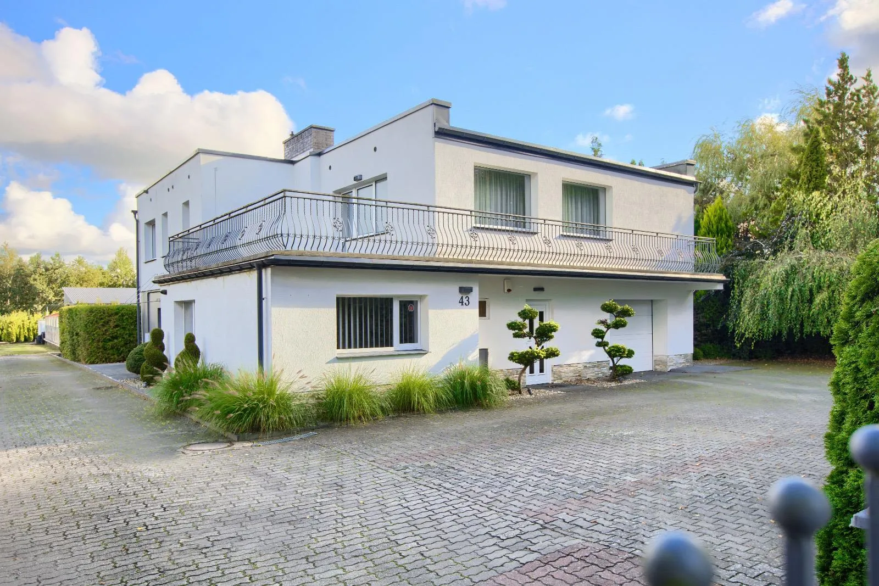
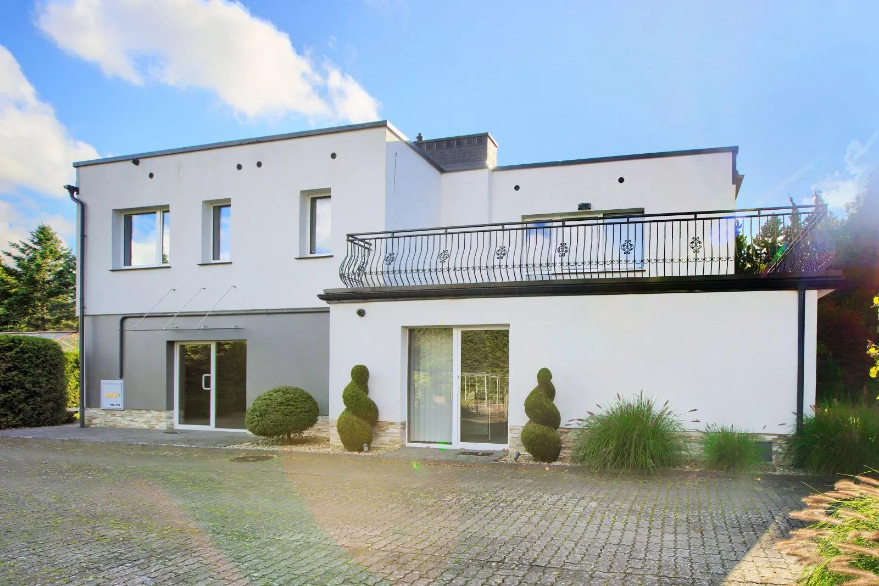
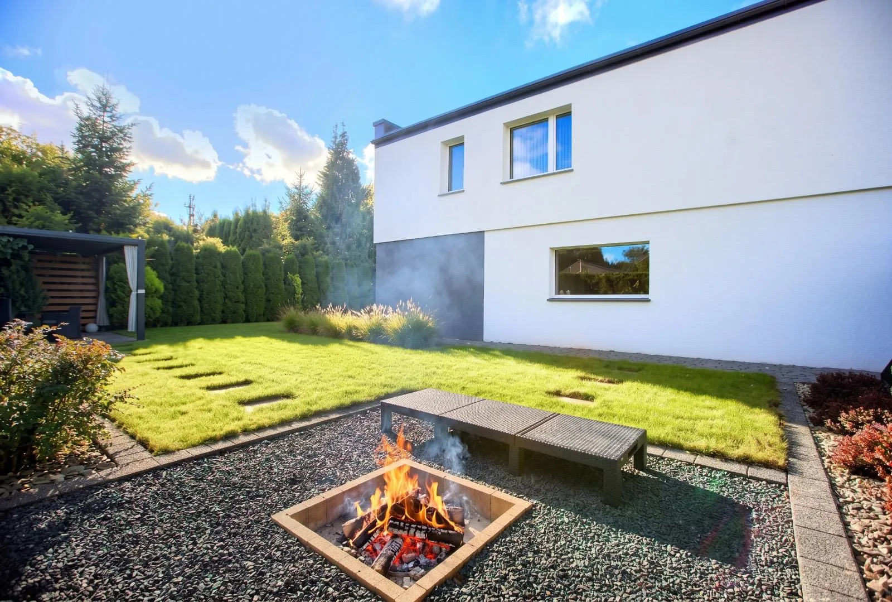
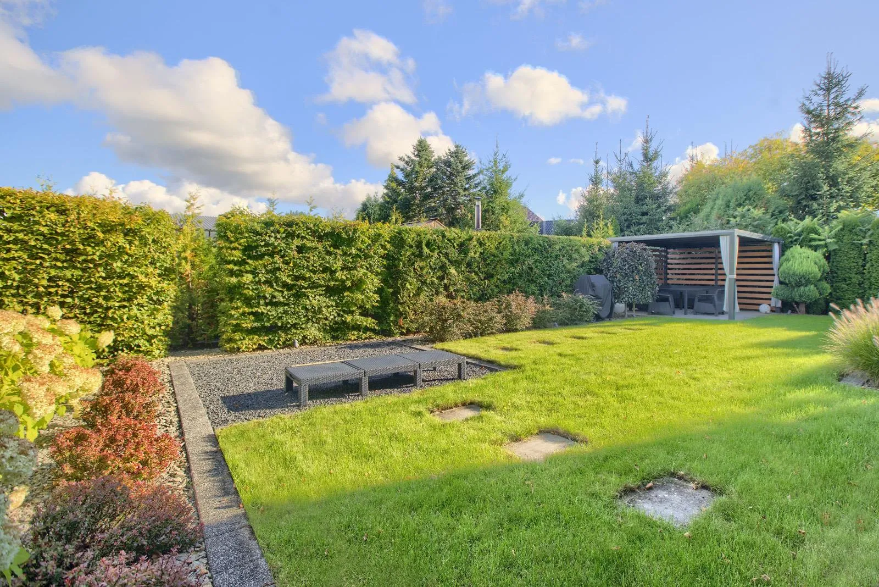
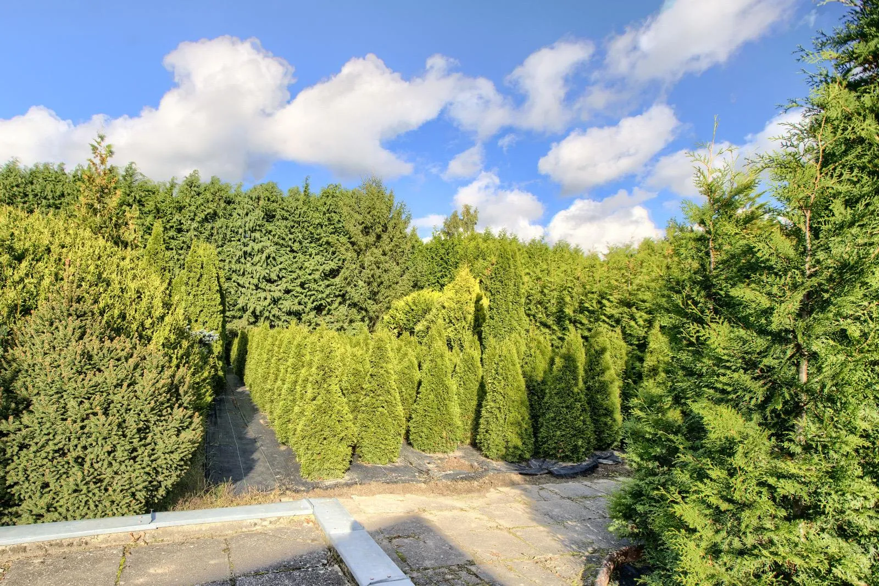
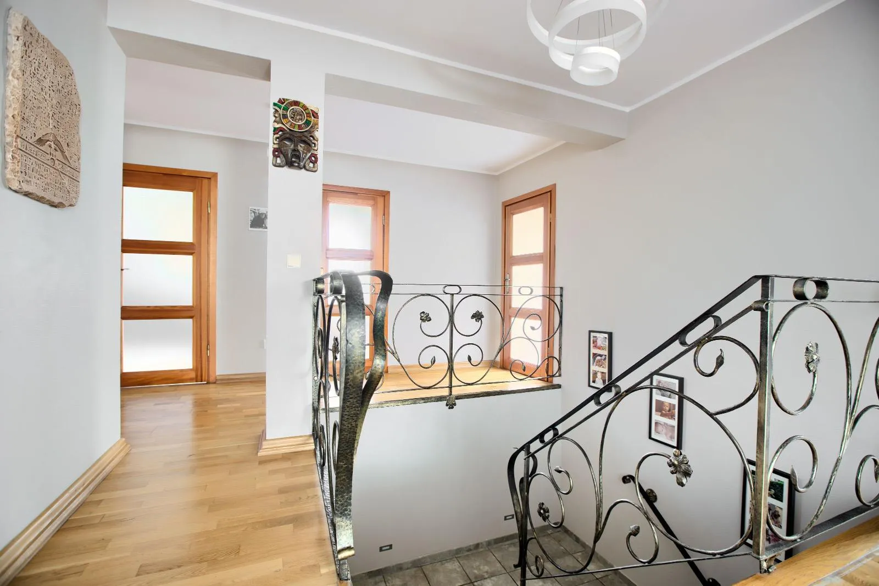
The house sits on a fenced plot screened on every side by a tall thuja hedge. The driveway and garage are at the front; at the back is a garden with a fire pit and a timber pavilion. Inside, the rooms are light and calm: oak parquet, large windows, white walls.
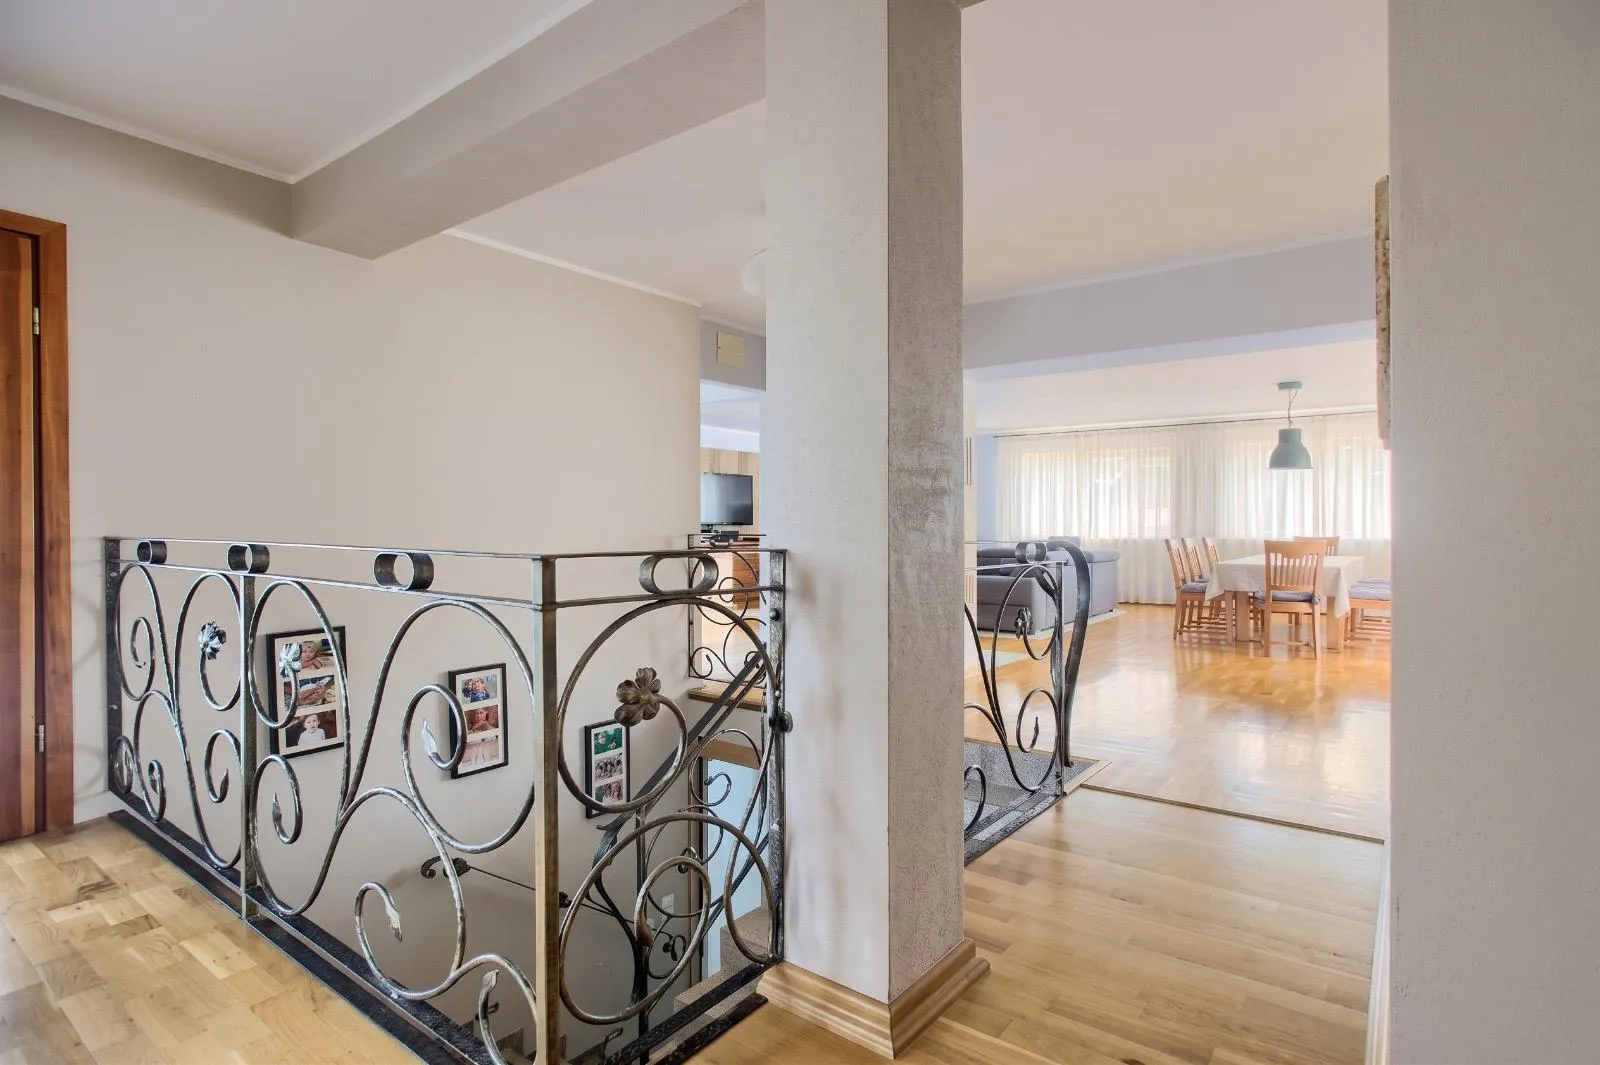
The living space is upstairs: lounge, dining area with a table for eight and kitchen flow into one another and open onto a terrace. The bedrooms and a bathroom with a freestanding bath are on the same floor.
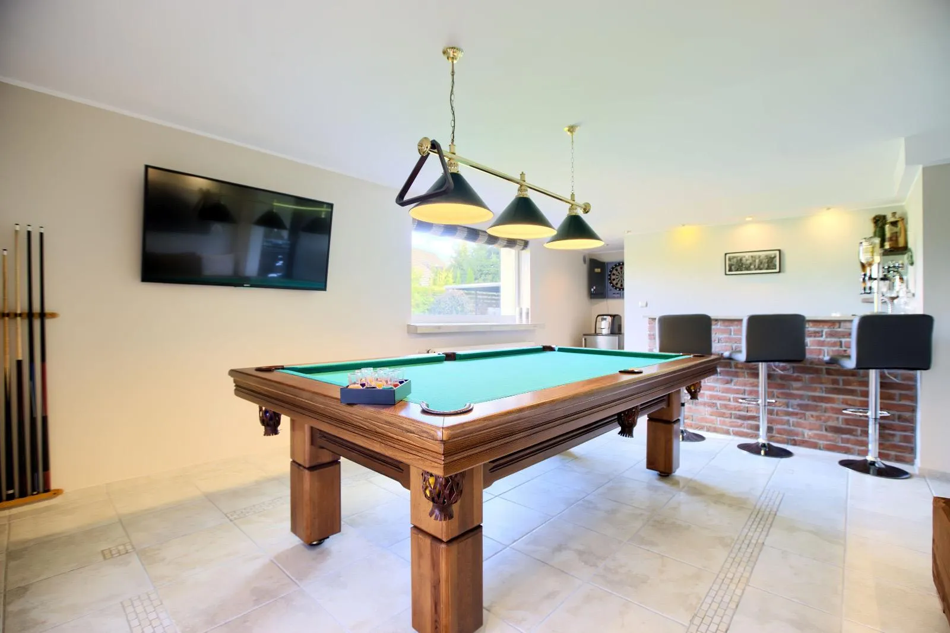
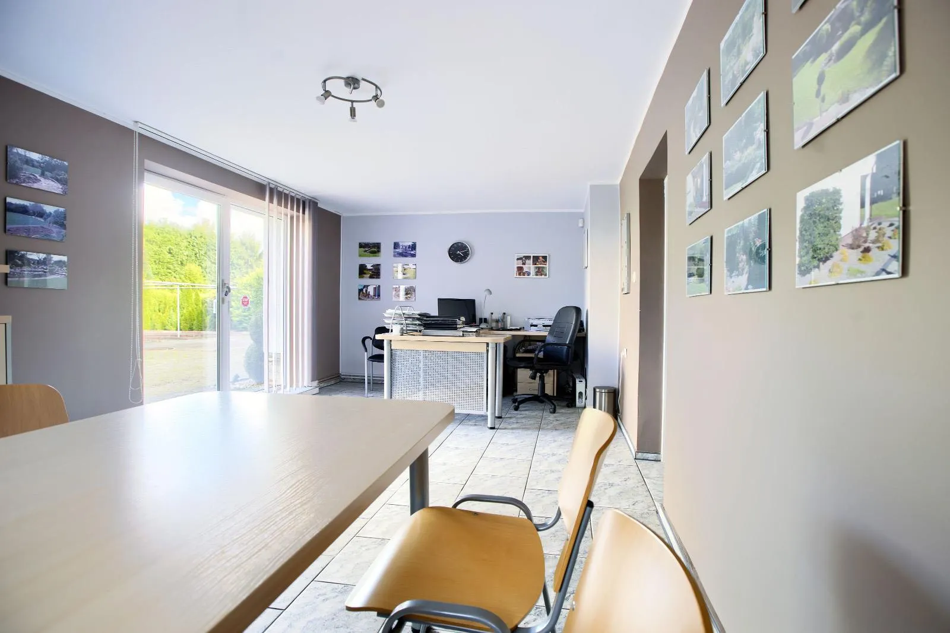
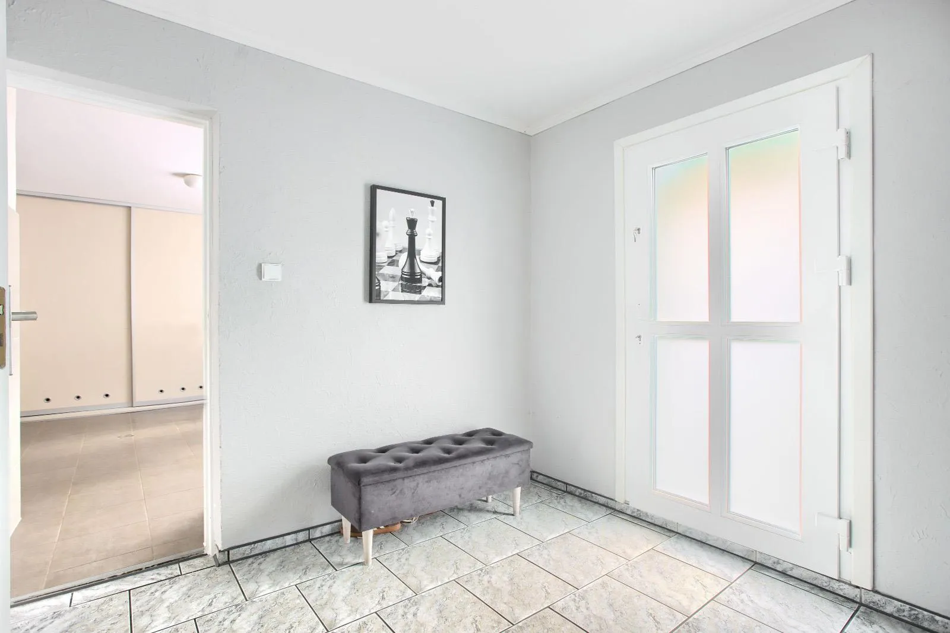
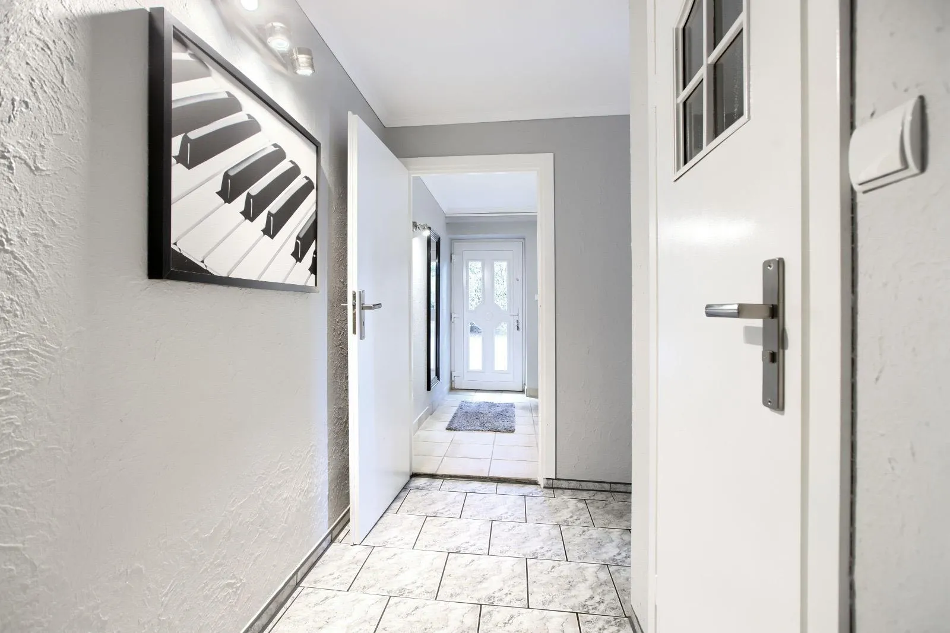
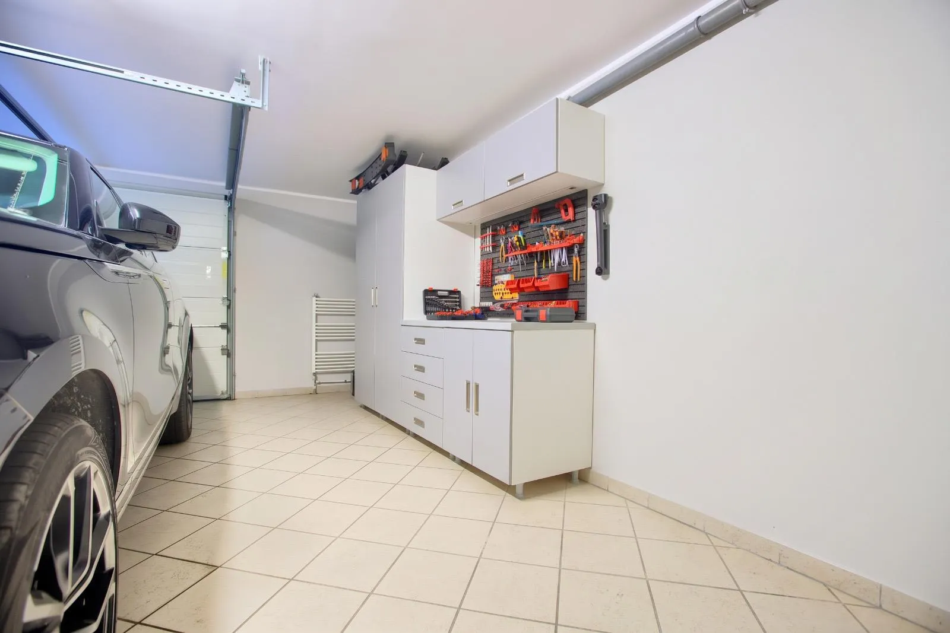
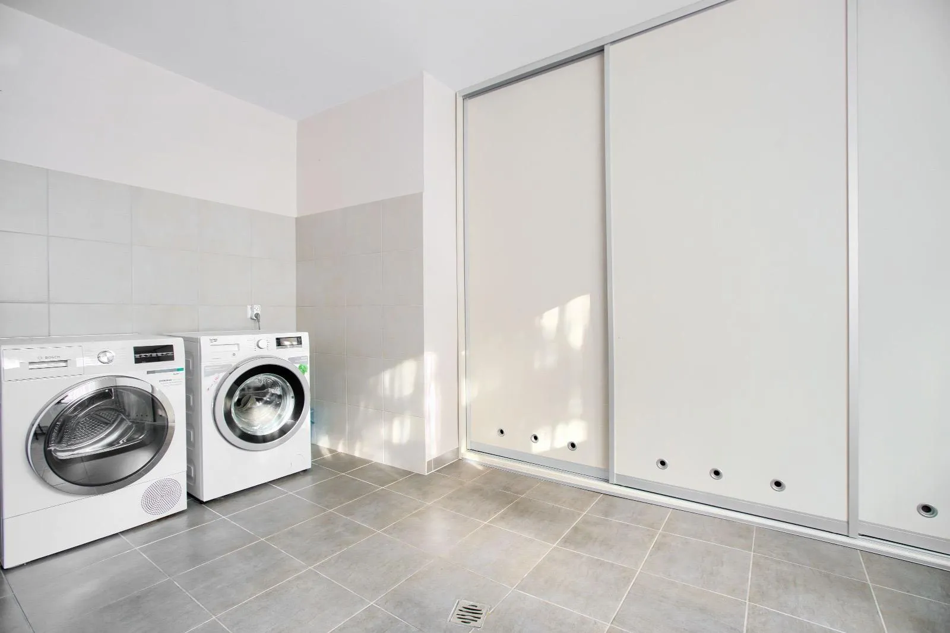
The ground floor is given over to leisure and practicalities: a games room with a billiard table and bar, a study opening onto the garden, a laundry room and a garage with a workshop corner.
Layout
- Ground floor
- entrance lobby and hall, games room with billiards and bar, study with garden access, shower room, laundry, garage with workshop area
- First floor
- open-plan living, dining and kitchen, terrace, three bedrooms, bathroom with freestanding bath, separate WC
Key facts
- Type
- Detached, two-storey house
- Living area
- 257 m²
- Storeys
- 2
- Rooms
- 6
- Bedrooms
- 3
- Bathrooms
- 2
- Separate WC
- 1
- Garage
- 28 m²
- Built
- 1982
- Last modernised
- 2019
- Price
- £920,000
- Price per m²
- £3,580
Specification
- Construction
- Masonry, ceramic blocks, 15 cm EPS insulation
- Roof
- Flat roof, torch-on membrane (replaced 2019)
- Heating
- Gas condensing boiler, radiators upstairs
- Hot water
- Combi boiler (heating and hot water)
- Windows
- uPVC
- Floors
- Oak parquet, ceramic tiles
- Condition
- High standard, ready to move into
- Ventilation
- Natural ventilation
- Garage
- Integral, single, with workshop area
- Parking
- Paved driveway, parking for 4 cars
- Security
- Alarm system, automatic gate
- Fixtures and furniture
- Kitchen with built-in appliances
The plot
Plot and planning
The plot is a regular shape and fully enclosed. A dense thuja hedge gives privacy all year round, and the garden has been laid out to need little upkeep.
- Plot area
- 4,260 m²
- Shape and terrain
- Regular rectangle, level ground
- Access
- Public asphalt road
- Boundaries
- Fully fenced, thuja hedge all round
- Planning basis
- Local zoning plan (MPZP)
- Permitted use
- MN – single-family residential (detached, semi-detached, terraced)
- Max. building height
- 12 m
Room to extend
The local plan allows further building on the plot – enough to extend the house or add an outbuilding, carport or swimming pool. Details are set out in the zoning plan extract.
Utilities
Utilities and connections
Electricity
Connected
Three-phase, 14 kW
Water
Connected
Mains water
Drainage
Connected
Mains sewer
Gas
Connected
Mains natural gas
Internet
Connected
Fibre, up to 1 Gbps
Location
In Koszalin, close to the sea
The house is in Koszalin, in the Rokosowo district. The area is green and quiet: detached houses, little traffic, fields and woodland within walking distance. Lake Jamno, popular with sailors and kitesurfers, is about a 12-minute drive away, and the wide sandy beaches of Mielno and Unieście about 15 minutes.
As a city of around 100,000, Koszalin has everything you need day to day: a regional hospital, schools, a university, a cinema and a philharmonic hall. The S6 expressway links the area with Szczecin and Gdańsk, and via Szczecin with Berlin.
The coast is lively in summer, but the house is well away from the holiday traffic. Out of season the area is very peaceful.
ul. Św. Wojciecha 43, 75-950 Koszalin
The map loads only when you click. Google may then set cookies.
Distances
| Place | Distance | Drive |
|---|---|---|
| Beach in Mielno | 12 km | 15 min |
| Lake Jamno | 11 km | 12 min |
| Koszalin city centre | 4 km | 5 min |
| Koszalin railway station | 5 km | 7 min |
| S6 expressway | 4 km | 5 min |
| Primary school | 0.3 km | 1 min |
| Supermarket | 1.2 km | 3 min |
| Regional hospital, Koszalin | 2 km | 3 min |
| Szczecin-Goleniów Airport | 120 km | 1 h 30 min |
| Gdańsk Airport | 190 km | 2 h 10 min |
| Berlin | 330 km | 3 h 40 min |
| Hamburg | 560 km | 5 h 50 min |
Driving times without traffic.
Questions
Buyers’ questions
What is the legal status of the property?
The house and land are owned outright by the seller. The property has its own land register entry, with no mortgage or other encumbrances. We will share a copy of the land register extract on request before the preliminary contract is signed.
How do I arrange a viewing?
The easiest way is to call or send a WhatsApp message. We show the house on weekdays and at weekends, usually within a few days. If you are abroad, we can walk you through the house on a video call first.
What are the running costs?
Over the last year the running costs came to about PLN 16,500 in total – roughly PLN 1,400 (around €330) a month:
- heating and hot water (gas): approx. PLN 6,500,
- electricity: approx. PLN 3,600,
- water and drainage: approx. PLN 1,800,
- waste collection: approx. PLN 1,200,
- property tax: approx. PLN 900,
- internet and insurance: approx. PLN 2,500.
We are happy to show the bills at a viewing.
When could I move in?
We will hand over the house within three months of completion. If you need it sooner or later, let us know – the date is open to discussion.
How does buying a house in Poland work?
- Viewing and agreeing terms.
- A preliminary contract signed before a notary, with a deposit (usually 10% of the price).
- The final notarial deed and payment of the balance – by bank transfer or through the notary’s escrow account.
- A handover report and the keys.
The process usually takes four to eight weeks, a little longer with a mortgage. In Poland the notary acts for both parties; many foreign buyers also instruct their own lawyer.
What costs does the buyer pay?
On a resale purchase the buyer usually pays:
- civil law transactions tax (PCC): 2% of the price, with an exemption for some first-time buyers,
- the notary’s fee: capped at PLN 10,000 plus VAT,
- court fees for the land register entry: a few hundred zloty.
The notary will confirm the exact figures.
Can a foreign national buy this house?
Yes. Citizens of the EU, the European Economic Area and Switzerland buy property on the same terms as Polish citizens. Others – including UK citizens since Brexit – generally need a permit from the Polish Ministry of the Interior, which takes a few months to obtain. We can recommend a notary and a sworn translator we have worked with.
Can I buy with a mortgage?
Yes. The land register is clear, and we will provide all the documents a bank needs as soon as the preliminary contract is signed. We will time completion around your mortgage offer.
What is included in the sale?
The fitted kitchen with its appliances, built-in wardrobes and light fittings are included. The billiard table, furniture and garden furniture can stay by arrangement.
What is the area like in summer?
In July and August Mielno and the lake are busy with holidaymakers, but the house is well away from the main holiday routes and the traffic does not reach it. Out of season the area is very quiet and the beaches are almost empty.
Can’t find your question? Call or write to us and we will add the answer here.
Contact
Get in touch
You will be speaking to the owner directly. Viewings can be arranged by phone or WhatsApp, and we are happy to show the house over a video call.
SebastianOwner
- We speak
- Polish, English, German
- Availability
- Daily 9 am – 8 pm (CET)